
THE BUILDING
ARCHITECTURE
AVAILABILITY
AMENITIES
NEIGHBORHOOD
CONTACT

one saint marks
1 st marks pl NEW YORK, NY
At the crossroads of SoHo, NoHo, Astor Place and the East Village, a brand-new, hospitality-driven workplace is born. Introducing One Saint Marks Place—a ground-up boutique office building
with impeccable design and connection to the surrounding neighborhood are at the core, making work-life balance effortless.
A SOPHISTICATED
ARRIVAL


In contrast to the building’s strong masonry presence along Astor Place, the lobby unfolds as a refined, light-filled retreat defined by soft curvature and architectural restraint. A sweeping, circular ceiling detail introduces the space with a quiet sense of arrival, while concealed perimeter lighting washes the walls in a warm, even glow.
NATURALLY
ILLUMINATED
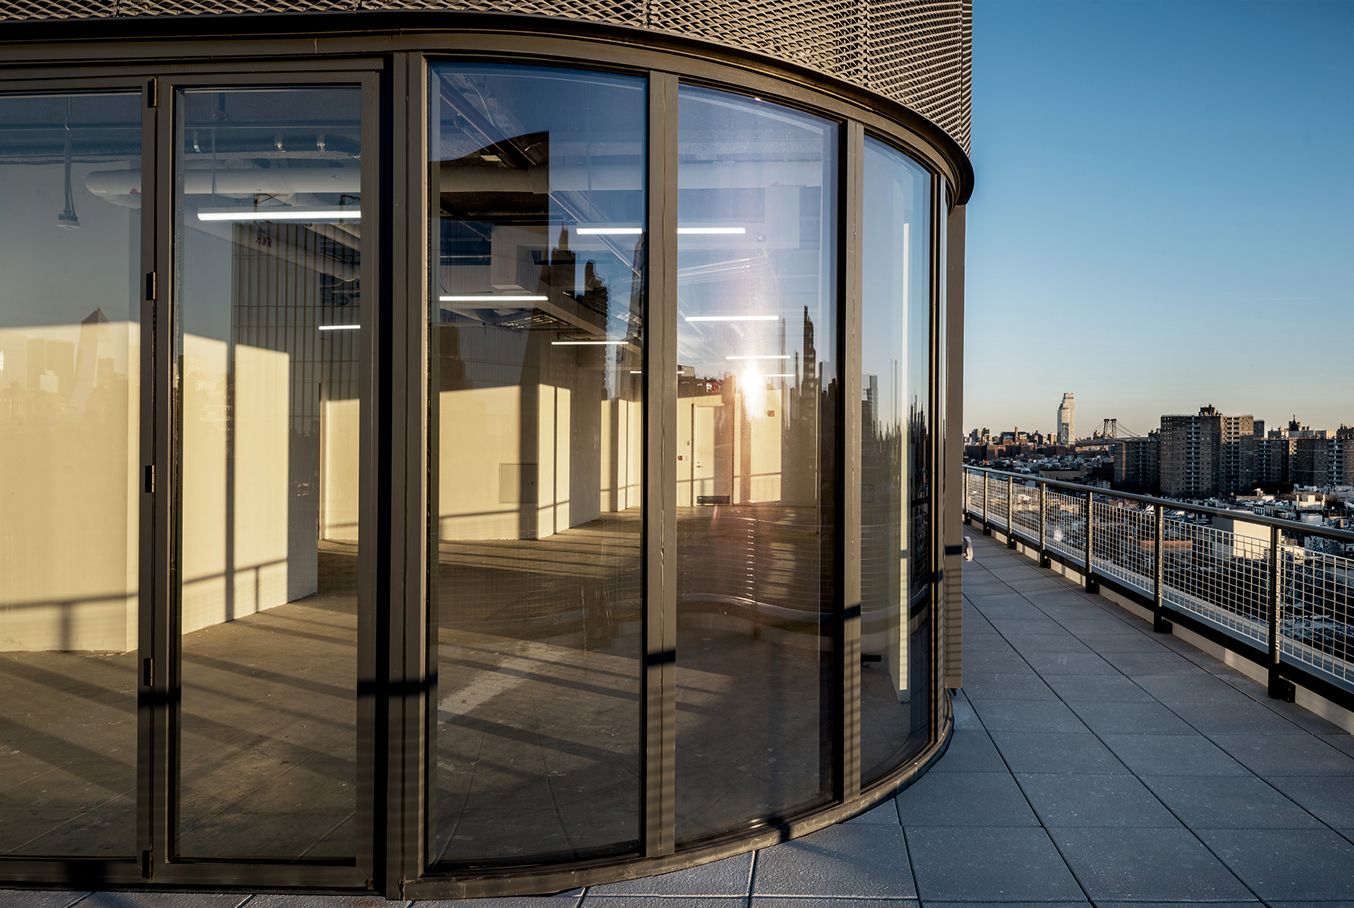
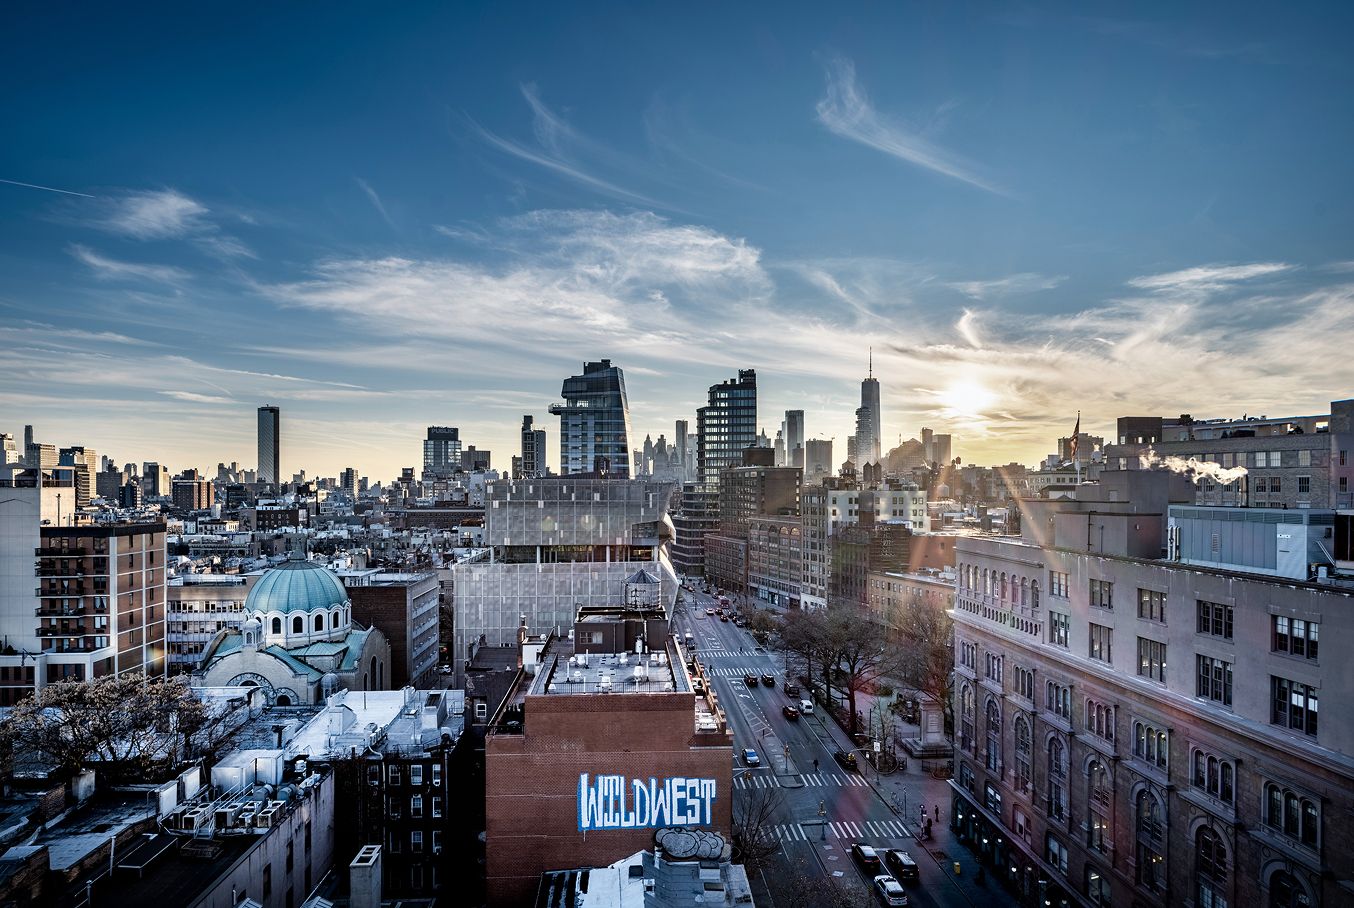
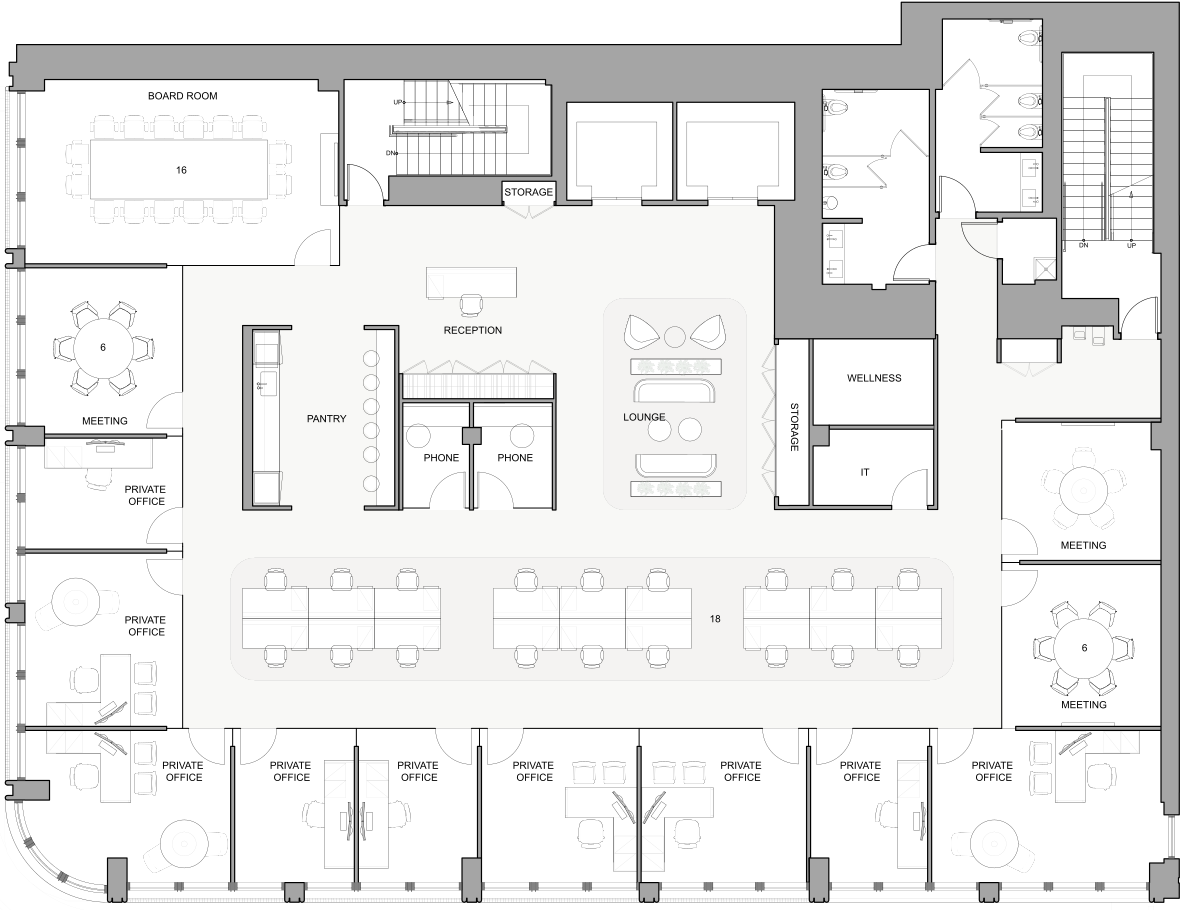
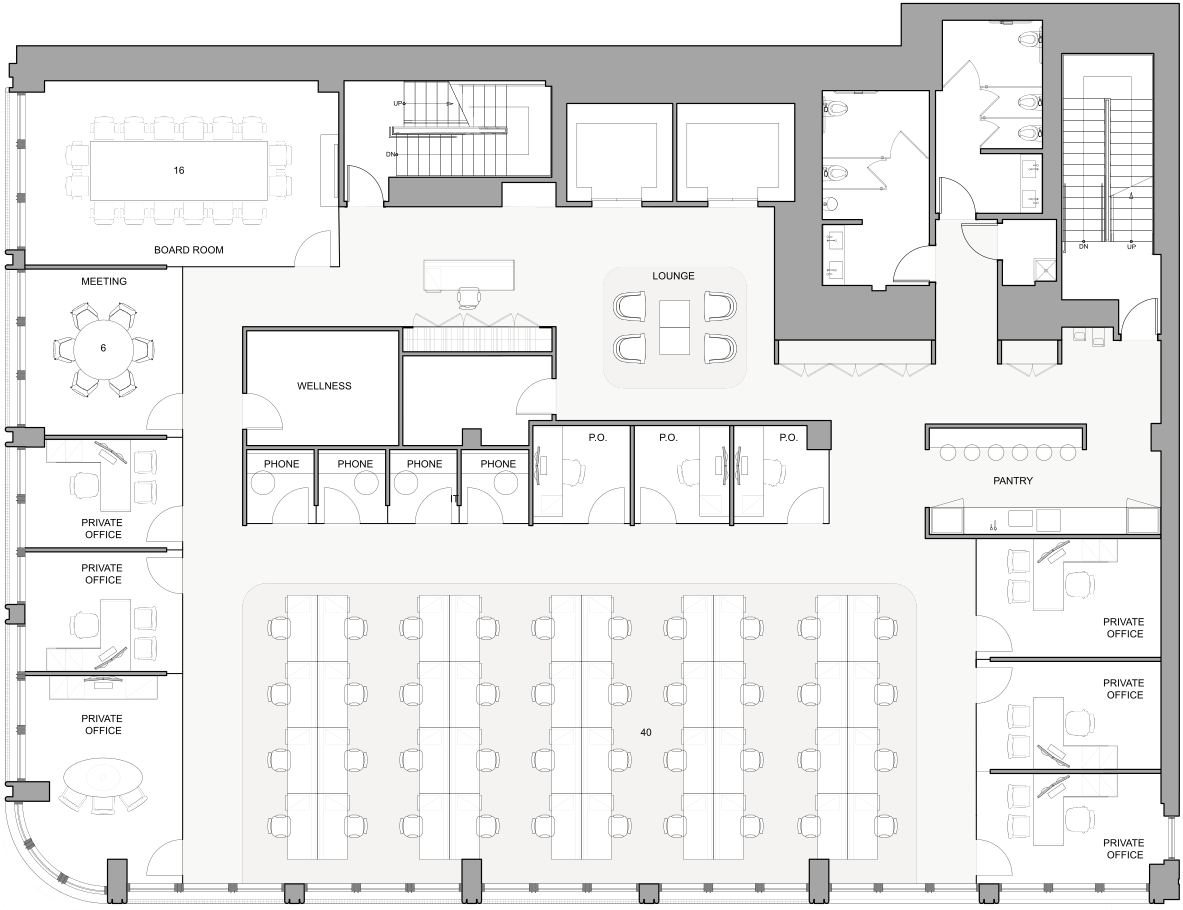
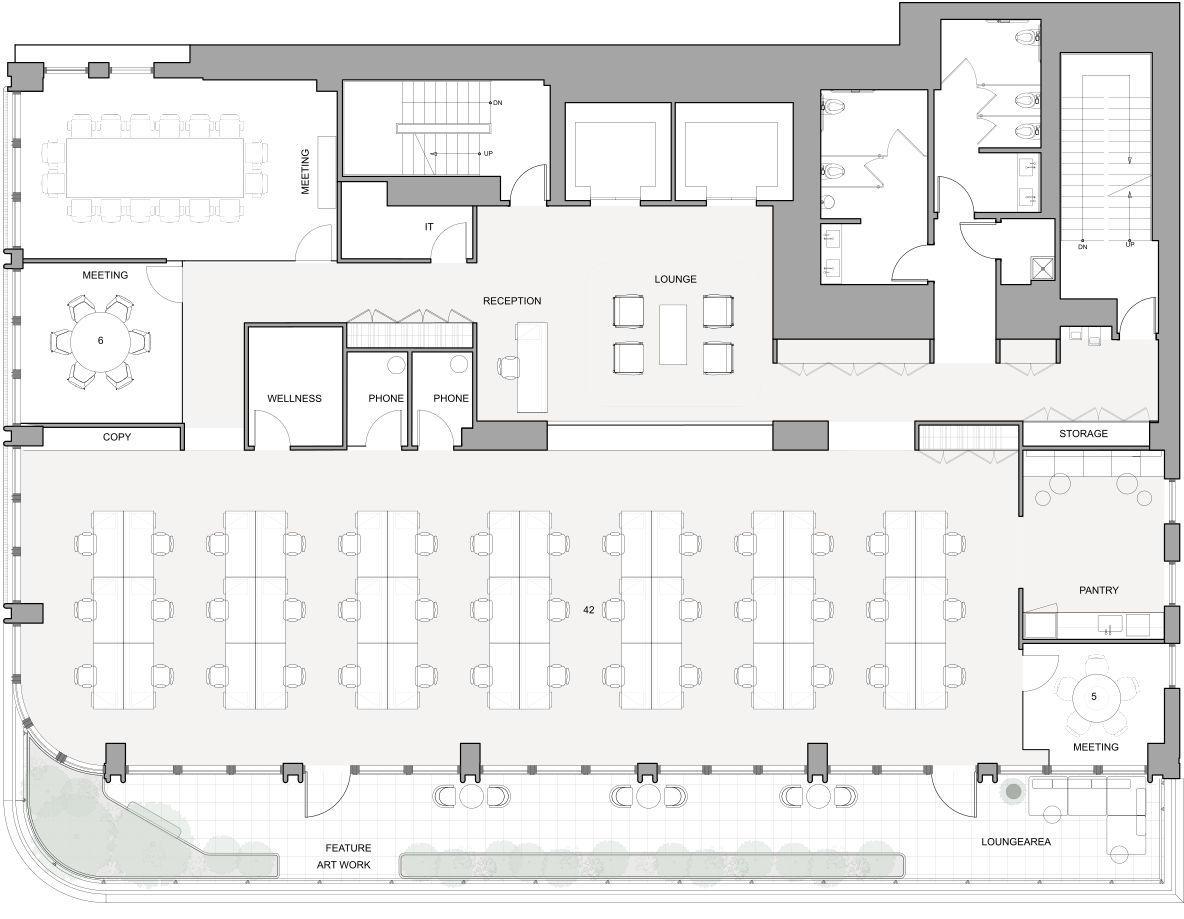
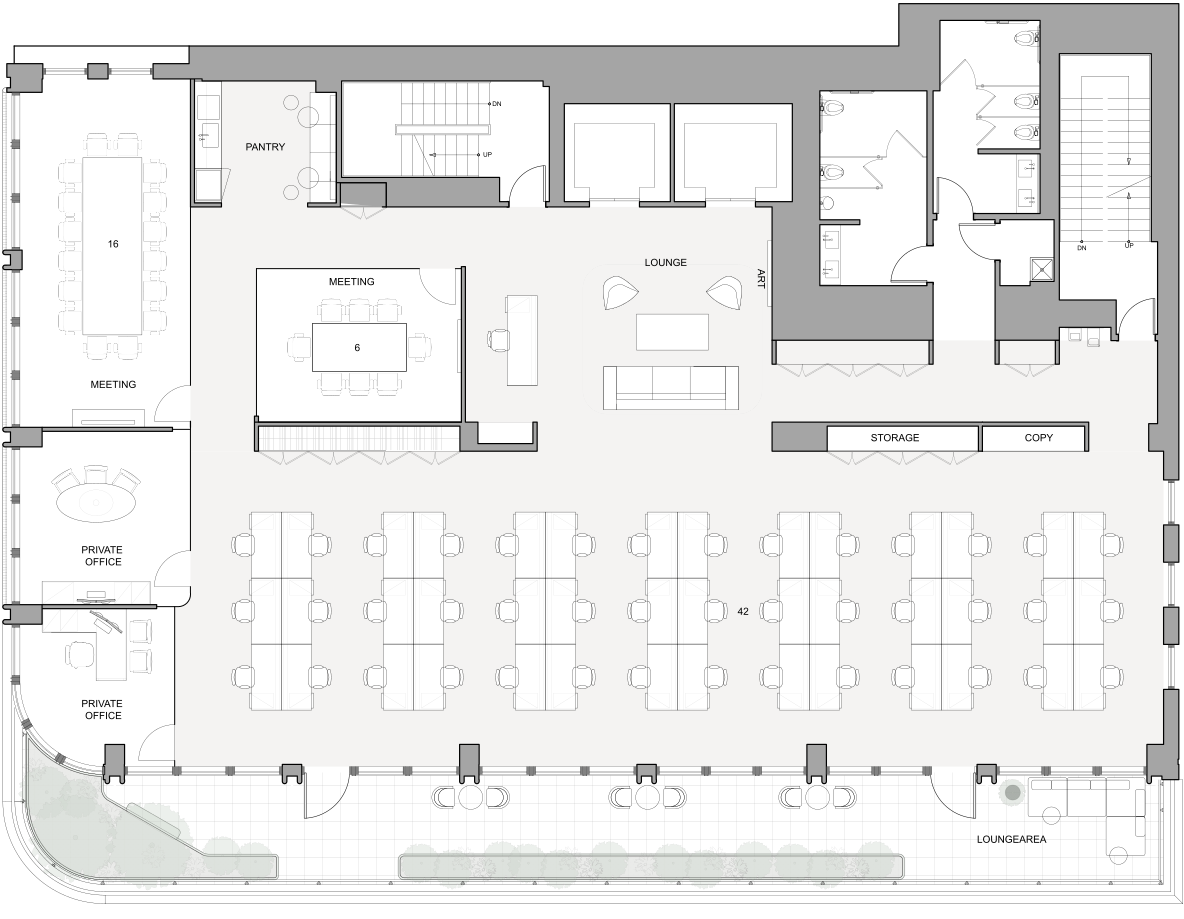
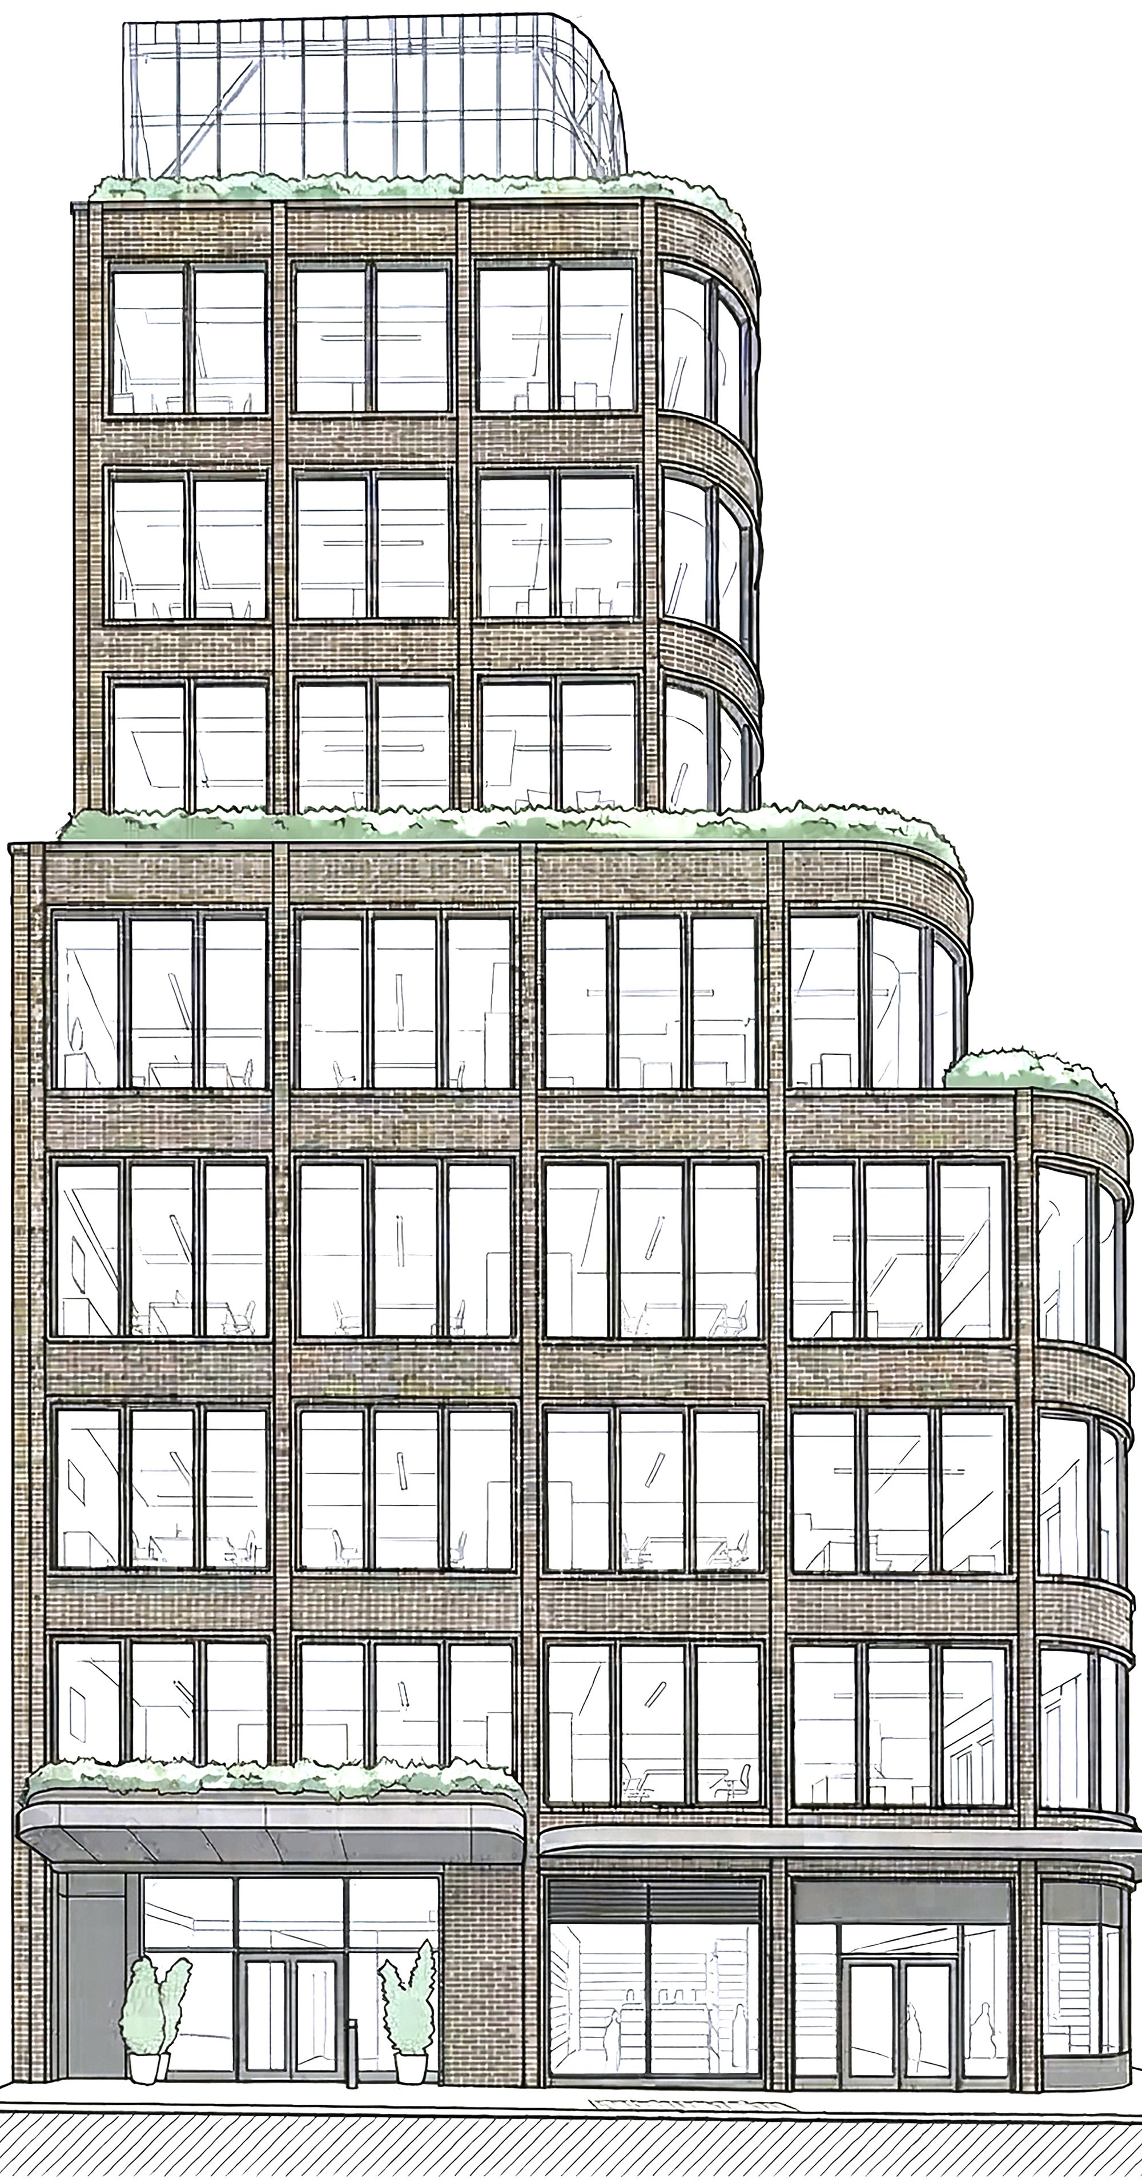
Floor-to-ceiling windows are organized within a disciplined structural grid, maximizing natural light and offering sweeping downtown views from nearly every vantage point. The building’s curved glass corners further enhance sightlines, capturing open exposures across Astor Place and beyond.
TIMELESS
INTERIORS
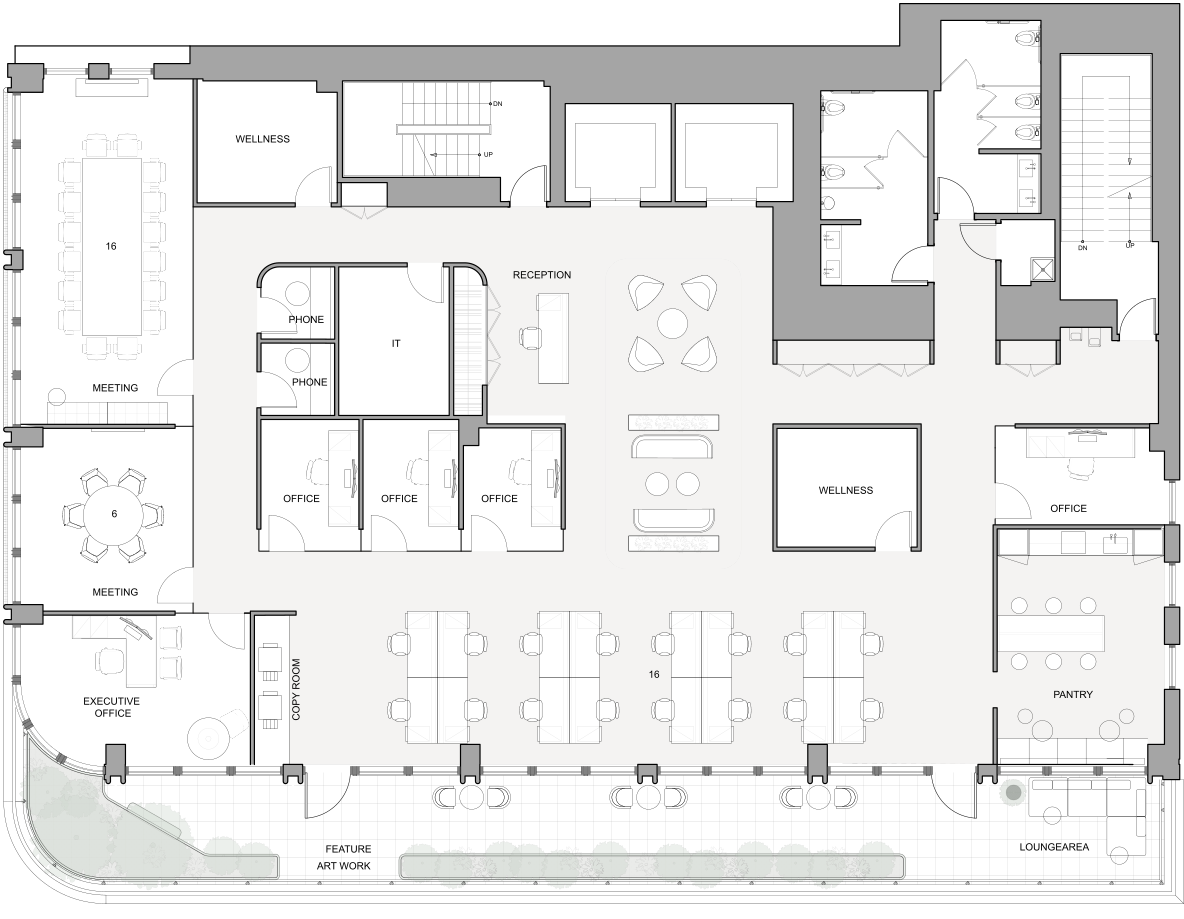
Interior installations designed by renowned architectural and interiors firm Fogarty Finger Associates (FFA) deliver a refined and highly tailored workplace experience in downtown Manhattan. Curvilinear glass conference rooms are expressed from floor to ceiling, complemented by premium glass office fronts that enhance light flow and visual connectivity throughout the space.
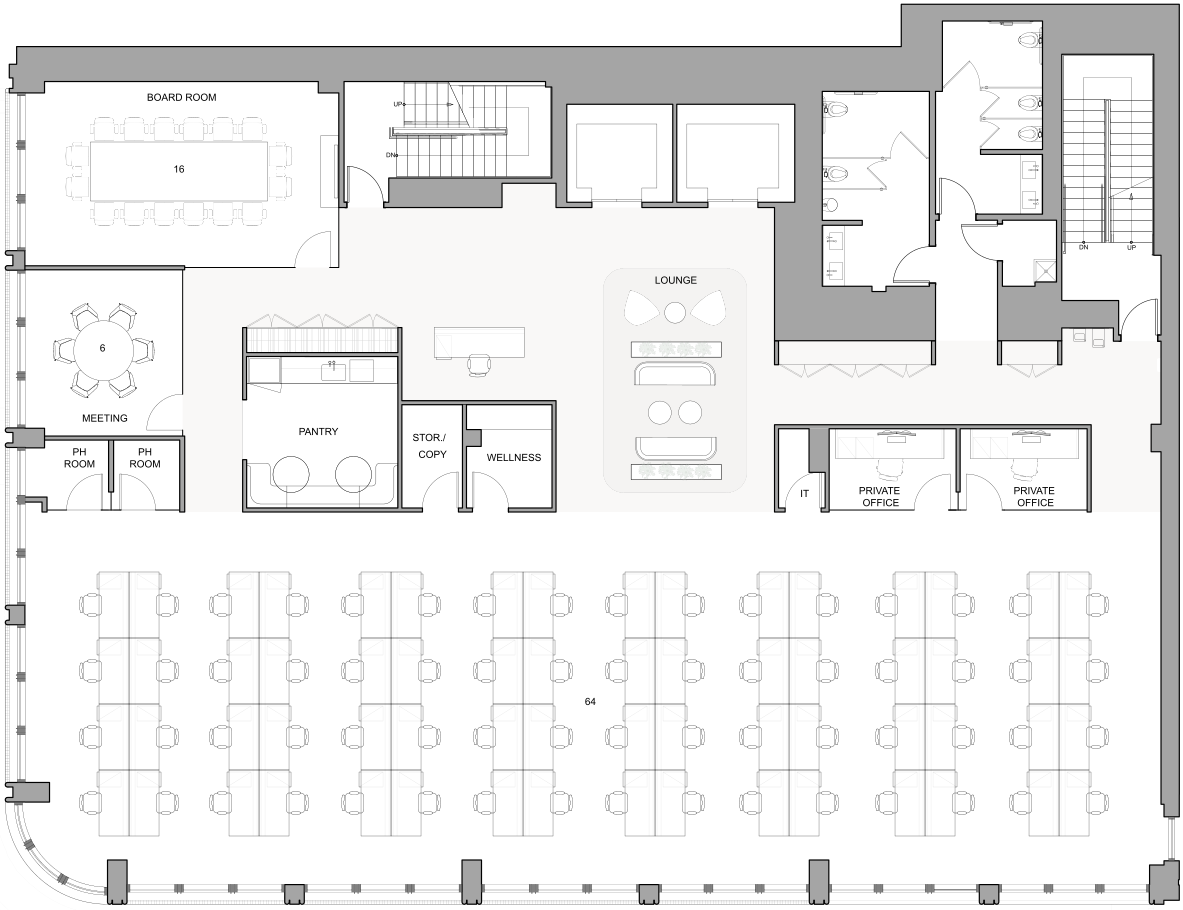
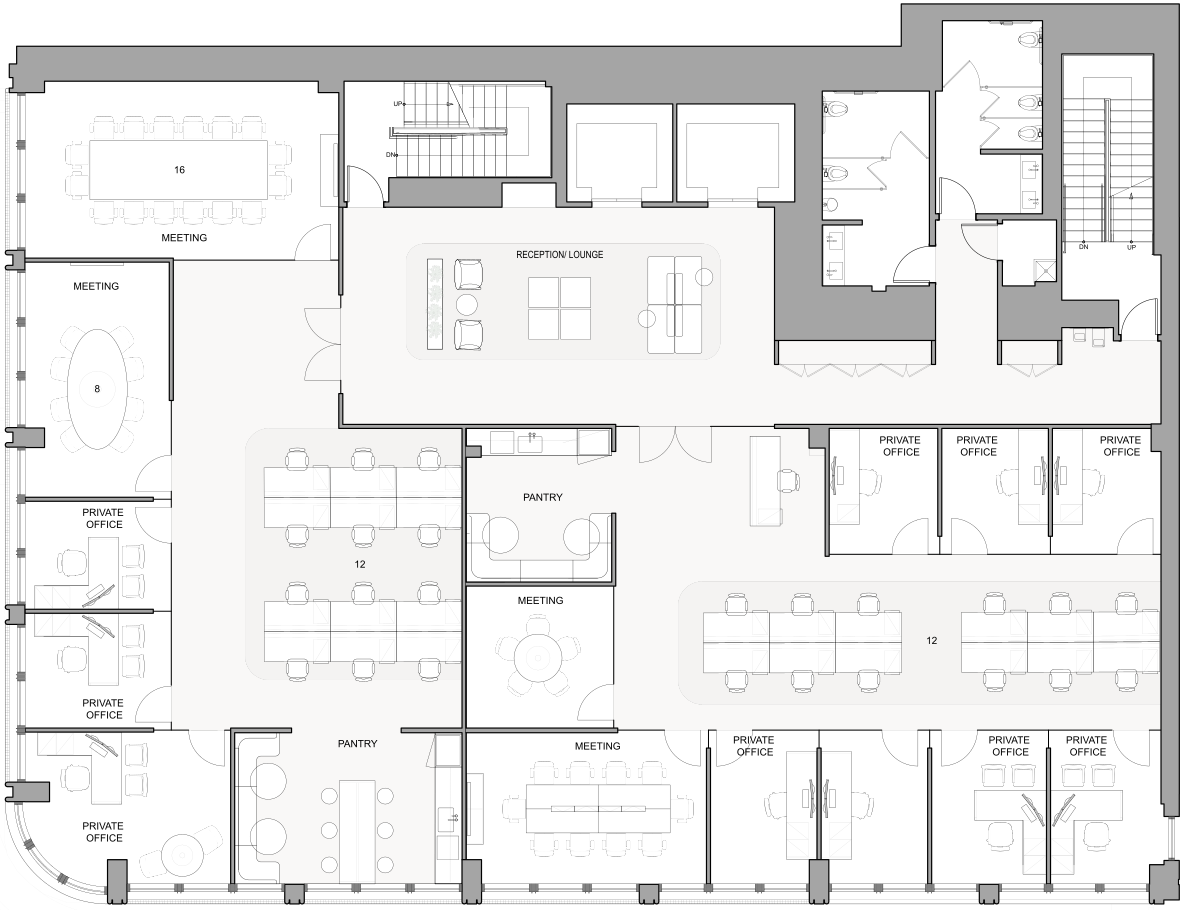
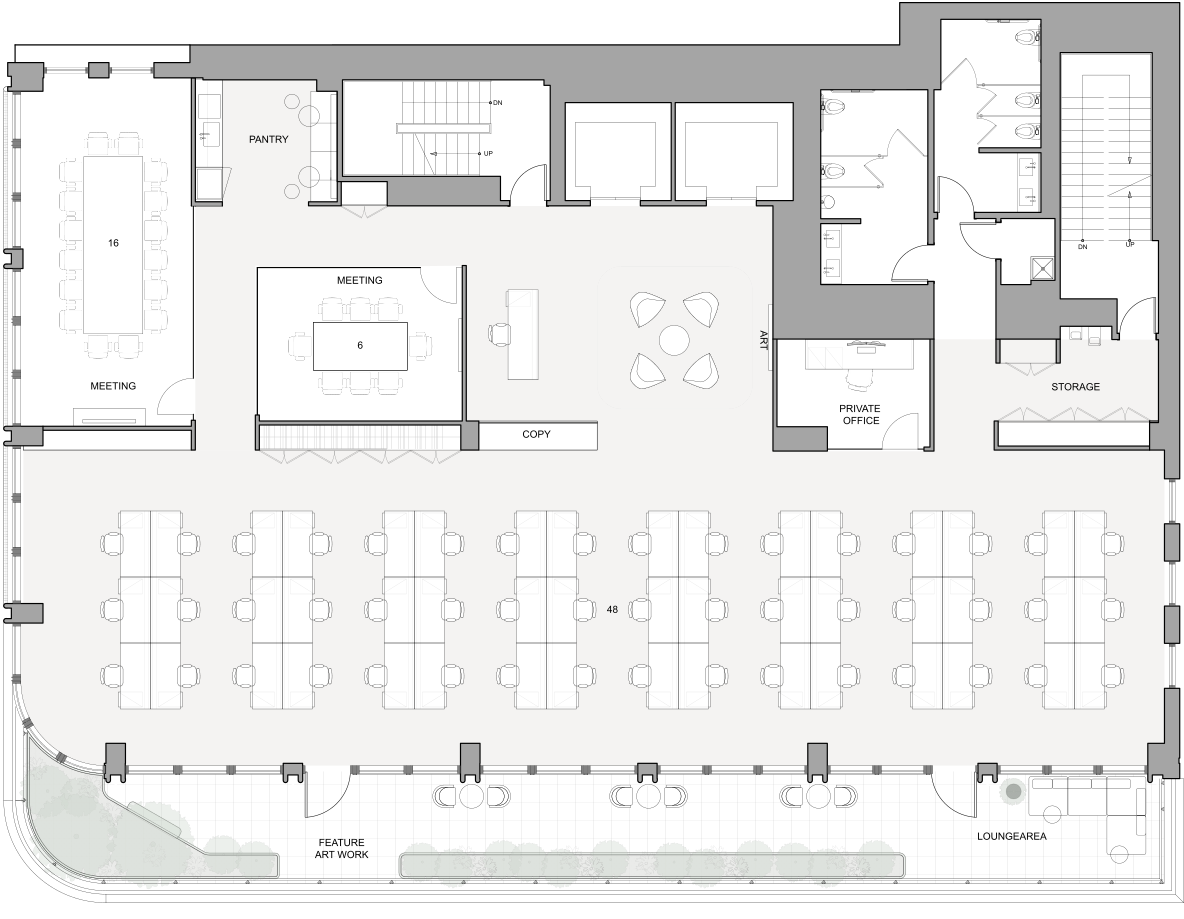
FLOOR
PLANS
ZOOM IN

ZOOM IN
ZOOM IN
ZOOM IN
ZOOM IN
ZOOM IN
ZOOM IN
ZOOM IN
BUILDING
AVAILABILITY

BUILDING
SPECIFICATIONS
BUILDING AREA
56,930 RSF
NUMBER OF FLOORS
9 Stories (with Rooftop Amenity Space):
8 Office Floors
2 Ground Floor Retail/Restaurant Spaces
CONSTRUCTION
Steel frame structure with composite metal deck slab
ENCLOSURE
Curved, double-glazed curtainwall with a thermally broken aluminum frame; Metal panel rain screen system with one-hour fire rated party wall windows.
FLOOR LOADS
75 lbs. psf live load for tenant floors, 100 lbs. psf live load for terraces.
PERIMETER COLUMNS
Columns are spaced approximately 30’-0” on center set back 37’ from western and southern facades for a column-free frontage.
ELECTRICAL
5 Watts psf demand load, in addition to 6 Watts psf air conditioning load. 120/208V, 3 phase Con Ed direct metering service for each floor.
CERTIFICATION
1SMP is pursuing WELL-certification by the International WELL Building Institute and LEED Gold-certification by the U.S. Green Building Council.
SECURITY
Security guards control concierge desk 24 hours a day, 7 days per week. CCTV security monitoring and access control located at concierge desk.
ELEVATOR
Two 3,500-lb and 4,000-lb capacity passenger elevators operating at 500 fpm serves Sub-Cellar through Level 9. A hydraulic lift servers the retail store.
HVAC
Roof mounted 300 Ton central cooling tower with condenser water capped outlet service to each floor. Outdoor air conditioning (DOAS)) unit provide outside air requirements while gas fired condensing boiler plant at 6,000 MBH delivers hot water to each floor.
EMERGENCY GENERATOR
A 300kw Emergency generator is located on the mechanical penthouse to support building’s life safety, legally required and optional standby loads available to tenants within the building. Fuel oil main storage tank is located on the lower level to support the generator.
HEALTH & SAFETY
Lobby features touchless entry, concierge desk, touchless digital visitor system, custom hand sanitizing stations, windowed entry door to bike room, and utility sink near bike room. Tenant floors feature sensor-based lighting, hand sanitizing stations, occupancy-indicator door latches on Executive WCs, and touchless plumbing fixtures.
THE
NEIGHBORHOOD
Centered on Astor Place at the crossroads of SoHo, NoHo, the East Village, and Greenwich Village, the neighborhood surrounding One St. Marks Place is one of Downtown Manhattan’s most dynamic and culturally layered districts. Tree-lined blocks are animated by a mix of landmark architecture, contemporary office buildings, independent boutiques, global retail, and some of the city’s most celebrated restaurants, hotels and cafés.
TRANSPORTATION

Astor Place: 6 train
Broadway & 8th: R & W trains
Bleecker & Lafayette: 6, B, D, F, M trains
Astor Place buses: 1, 2, 3, 8, 55
3rd Avenue buses: 101, 102, 103
FOOD & BEVERAGE
Indochine, 430 Lafayette Street
Joe’s Pub, 425 Lafayette Street
ATLA, 372 Lafayette Street
Lafayette Restaurant, 380 Lafayette Street
Acme, 9 Great Jones Street
Il Buco Alimentari & Vineria, 53 Great Jones Street
Hasaki, 210 East 9th Street
Sobaya, 229 East 9th Street
Veselka, 144 2nd Avenue
Gyu-Kaku, 34 Cooper Square
Gemma, 335 Bowery
Knickerbocker Bar & Grill, 33 University Place
Il Cantinori, 32 East 10th Street
Mamoun’s Falafel, 30 Saint Marks Place
Shake Shack, 51 Astor Place
Los Tacos, 340 Lafayette Street
Levain Bakery, 340 Lafayette Street
Wegmans, Astor Place
Ippudo Ramen, 65 4th Avenue
Kanoyama, 175 2nd Avenue
RECREATION
Equinox Bond Street, 0 Bond Street
TMPL Gym, 4 Astor Place
Life Time Health Club & Fitness Center, 62 Cooper Square
Crunch Fitness, 2 Cooper Square
Cyclebar NoHo, 51 Astor Place
SoulCycle Noho, 384 Lafayette Street
Blink Fitness, 16 East 4th Street
Amsterdam Billiards, 110 East 11th Street
Gang Up Boxing, 51 Astor Place
CorePower Yoga, 59 Bleecker Street
CULTURE
The Public Theater, 425 Lafayette Street
The Cooper Union, 30 Cooper Square
The Strand Book Store, 828 Broadway
Rod Rodgers Dance Company, 62 East 4th Street
LaMama Experimental Theatre Club, 66 East 4th Street
KGB Bar, 85 East 4th Street
McSorley’s Old Ale House, 15 East 7th Street
Stranded Records Vinyl, 218 East 5th Street
Webster Hall, 125 East 11th Street
AMC Village 7, 66 Third Avenue
Village East by Angelika Cinemas, 181-189 2nd Avenue
The Swiss Institute, 38 Saint Marks Place
Tisch School of the Arts, 721 Broadway
Merchant’s House Museum, 29 East 4th Street
HOSPITALITY
The Bowery Hotel, 335 Bowery
The Standard East Village, 25 Cooper Square
CORPORATE
Instagram NY, 770 Broadway
Intuit, 51 Astor Place
Tudor Investment Corporation, 51 Astor Place
IBM Watson Group, 51 Astor Place
Meta Platforms, 770 Broadway
1st Dibs, 51 Astor Place
Daily Mail, 51 Astor Place
Perceptive Advisors, 51 Astor Place
Yahoo!, 770 Broadway
Microsoft Research Lab, 300 Lafayette Street
THE
HISTORY
The neighborhood’s identity is inseparable from its storied musical legacy. Just steps from Astor Place, the Bowery and St. Marks Place served as the epicenter of New York’s punk and new wave movements in the 1970s and 1980s, with legendary venues like CBGB’s and the Continental launching artists such as Patti Smith, Talking Heads, Jimi Hendrix, and Ramones. The East Village has been a renowned hub for counterculture, art, and music, serving as home to icons like Madonna, Jean-Michel Basquiat, Keith Haring, Allen Ginsberg, and Andy Warhol.
CONTACT
INFO
LEASING
Michael Kirchmann
Licensed Corporate Real Estate Broker
GDSNY
Realty LLC
1245 Broadway, 21st Floor
New York, NY, 10001
Direct: 212-337-7099
studio@gdsny.com
Thomas Swartz
Senior Vice President
Jones Lang LaSalle Brokerage, Inc.
330 Madison Avenue, 5th Floor
New York, NY 10017
Direct: 212-220-4118
Mobile: 610-500-3453
thomas.swartz@jll.com
Benjamin Bass
Vice Chairman
Licensed Corporate Real Estate Broker
Jones Lang LaSalle Brokerage, Inc.
330 Madison Avenue, 5th Floor
New York, NY 10017
Direct: 212-812-6026
Mobile: 914-263-3564
benjamin.bass@jll.com
Location
One Saint Marks Place
New York, NY 10003
ASSET MANAGER
GDSNY
1245 Broadway, 21st Floor
New York, New York, 10001
Architecture Design
and Construction
Morris Adjmi Associates
Fogarty Finger Associates (FFA)
Cosentini Associates
Triton Construction
Marketing
and Branding
Baron & Baron, Inc.
Property Brochures © 2026. All rights reserved. This information has been obtained from sources believed reliable, but has not been verified for accuracy or completeness. You should conduct a careful, independent investigation of the property and verify all information. Any reliance on this information is solely at your own risk. Images Photos herein are the property of their respective owners. Use of these images without the express written consent of the owner is prohibited. All renderings, color schemes, materials, floor plans, maps, written text and displays are artists’ impressions only and cannot be regarded as representations of facts.